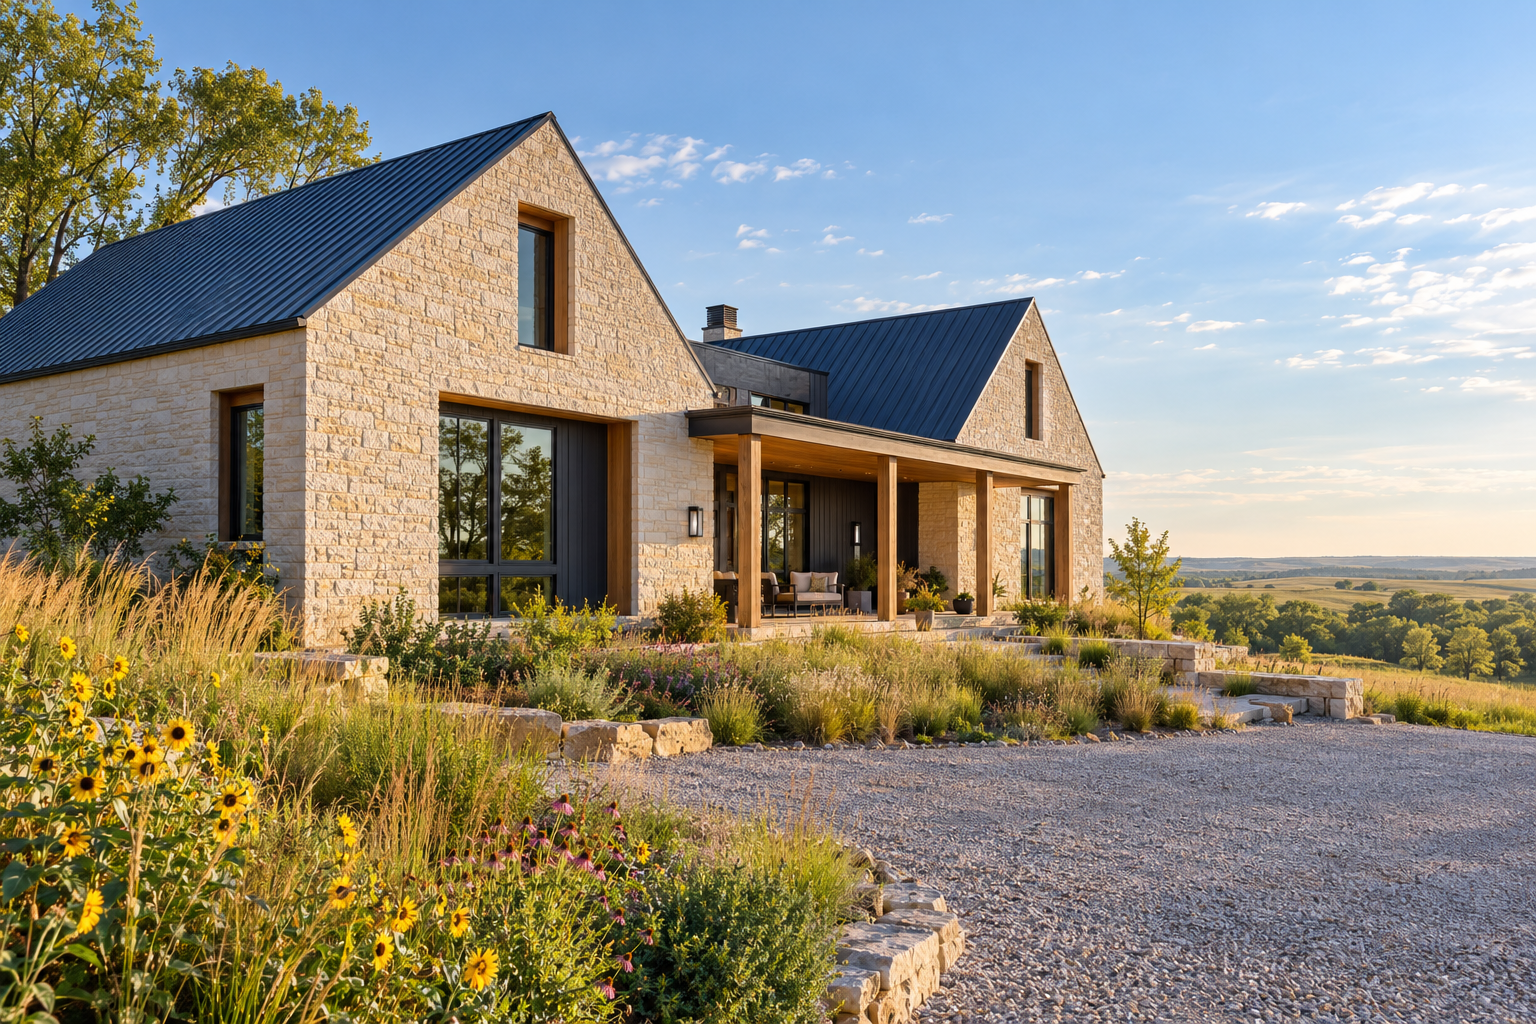
KANSAS ICF BLOCKS. MIDWEST ICF EXPERIENCE.
Build with confidence.
Build Kansas strong.
Kansas ICF brings Midwest ICF’s wall systems, floor solutions, and practical jobsite support to homeowners and builders across the Sunflower State.
Block 360 + SuperformTwo proven ICF wall systems
6″ & 8″ coresConcrete wall options
Walls + floorsA coordinated material approach
Kansas focusedBacked by Midwest ICF
CONCRETE CONFIDENCE, CLOSER TO HOME
Your Kansas build.
One experienced team.
The right materials matter. So does the support behind them.
Midwest ICF is a family-owned supplier and installer serving residential, commercial, and agricultural construction. Kansas ICF connects that experience with projects throughout Kansas—from a Wichita-area custom home to a commercial building or agricultural structure elsewhere in the state.
Get help selecting insulated concrete forms, planning quantities, comparing floor systems, and coordinating material delivery. Start with your plans and build a clearer path from takeoff to pour.
CONTACT US ↗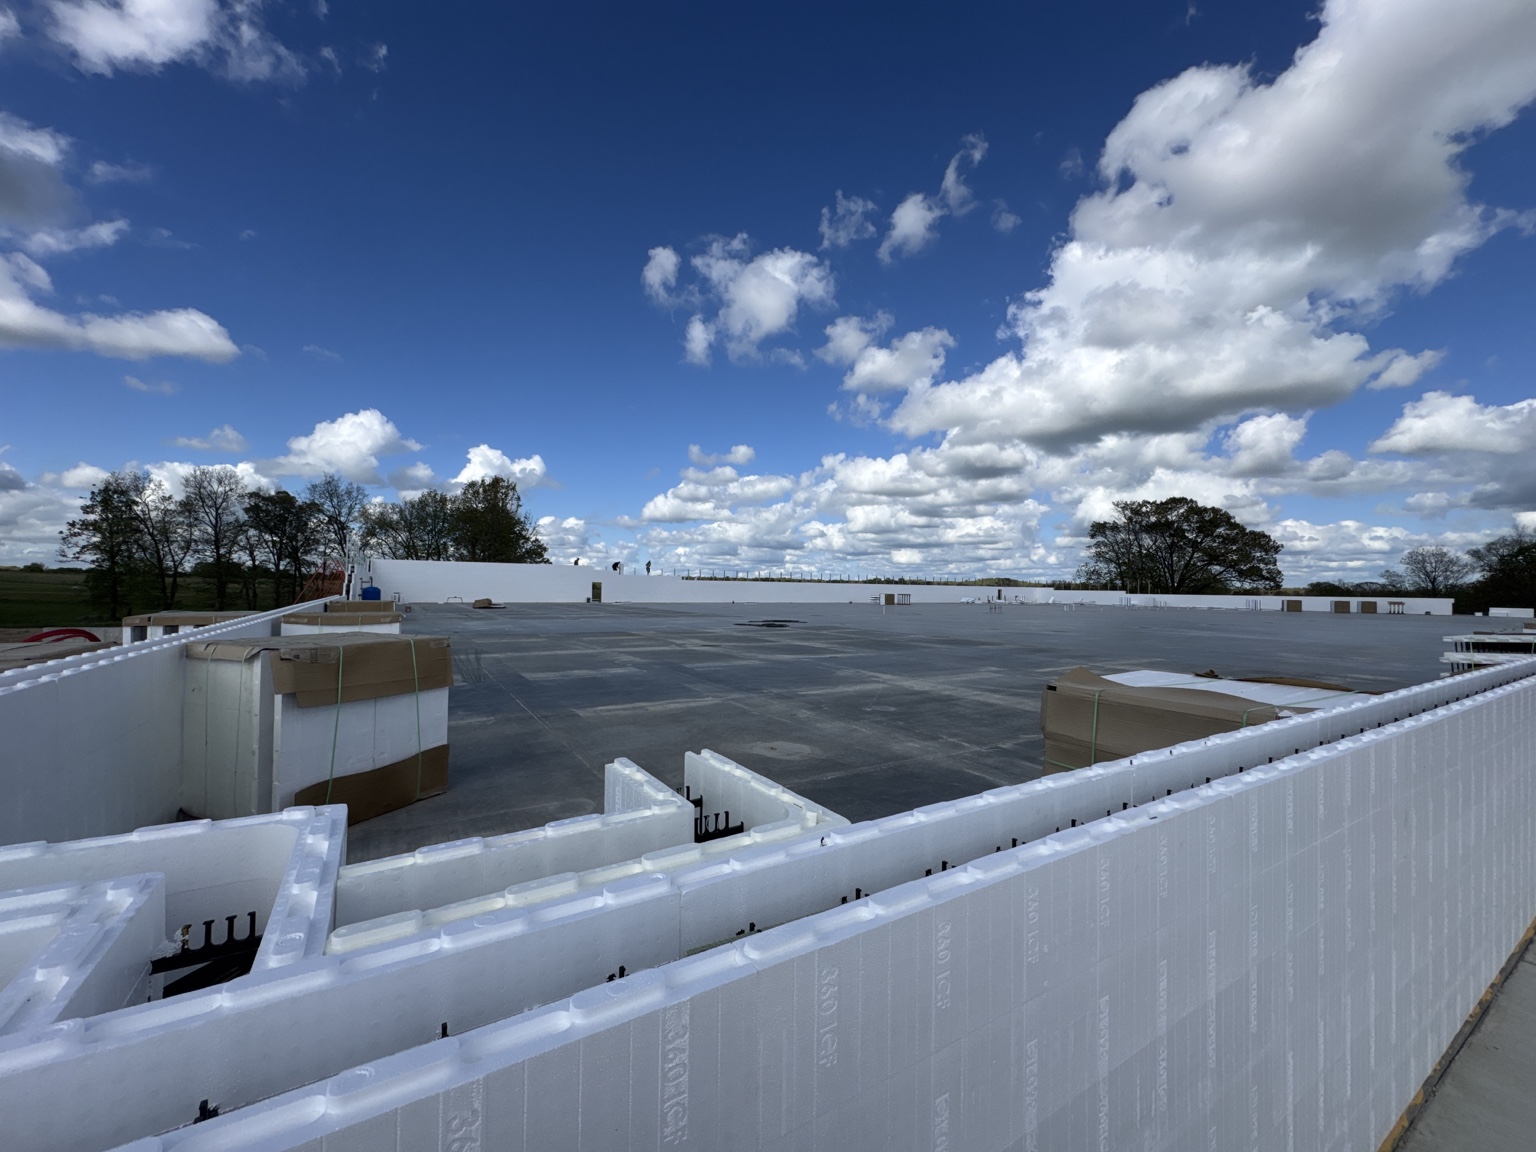
KANSAS ICF BLOCK SUPPLY
Two systems.
A stronger starting point.
Explore Block 360 and Superform for Kansas ICF construction. Product selection should follow your plans, application, and project engineering.
16-INCH COURSE SYSTEM
Block 360
A wall system with 48-inch straight forms, purpose-built corners, and 6-inch and 8-inch concrete core options. Discuss form quantities, reinforcing needs, and the right configuration for your Kansas project.
ASK ABOUT BLOCK 360 ↗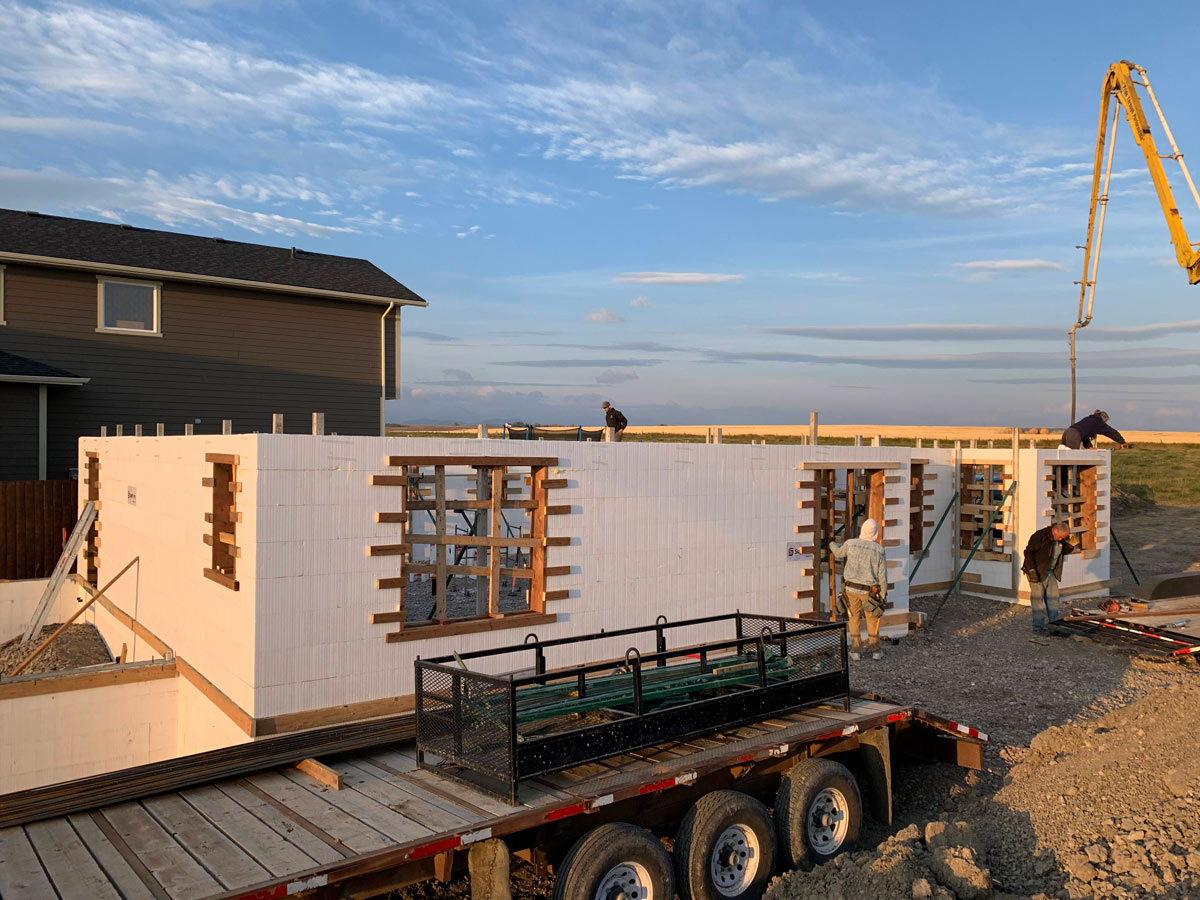
12-INCH COURSE SYSTEM
Superform
A complete ICF family with 6-inch and 8-inch concrete core options. Explore Superform for foundations, basements, above-grade walls, and other engineered concrete construction applications.
ASK ABOUT SUPERFORM ↗WHY INSULATED CONCRETE FORMS?
Strength at the core.
Comfort built in.
ICF combines a reinforced concrete core with continuous insulation. The complete building’s performance depends on design, installation, and the systems around it.
01Structural resilience
Reinforced concrete walls can be engineered for demanding loads and severe-weather conditions in Kansas.
02Energy-conscious walls
Continuous insulation helps reduce heat transfer through the walls during Kansas summers and winters.
03Fire-resistant construction
A concrete core adds noncombustible structure. Fire ratings depend on the tested assembly and finishes.
04Quieter interiors
Thick insulated wall assemblies help reduce outside noise for more comfortable spaces.
05Year-round comfort
Insulation and concrete thermal mass support more consistent indoor temperatures.
06Long-term thinking
Durable materials and a carefully designed envelope support lasting building value.
MORE THAN WALL BLOCKS
Floor solutions.
From the ground up.
Bring radiant-floor insulation and engineered suspended concrete systems into the same planning conversation.
≋
INSULATED RADIANT-FLOOR PANEL
SuperPex by Superform
SuperPex is a 4′ × 4′ interlocking insulated panel that holds PEX tubing in position for hydronic radiant-floor installations. Mushroom-shaped pucks support organized tubing layouts without staples or clips. It is a radiant-floor panel, not a suspended concrete floor system.
GALVANIZED STEEL SYSTEM
Super Floor USA
Leave-in-place pre-galvanized steel joists and trays for engineered suspended concrete floors, roofs, and mezzanines, with clear access for building trades.
INSULATED STEEL-RIB FORMWORK
LiteDeck SRS
High-density EPS formwork with an 18-gauge steel rib, supplied in custom lengths for elevated concrete floors, roofs, decks, and storm-shelter applications.
INSULATED CONCRETE FORMWORK
Insul-Deck
Stay-in-place insulated formwork for cast-in-place concrete floors and roofs, combining insulation, utility pathways, and a finish-attachment surface.
Suspended concrete floors require project-specific engineering for spans, loads, reinforcing, slab depth, shoring, and connections. Final design must follow manufacturer requirements, applicable codes, and a licensed project engineer.
DISCUSS YOUR FLOOR PLAN ↗
LOCAL FOCUS. BROADER CAPABILITY.
Kansas ICF
construction.
From the Flint Hills to the places you call home.
Planning an ICF home in Wichita, an insulated concrete foundation in Topeka, or a commercial building in the Kansas City metro? Kansas ICF connects homeowners, builders, and project teams with Midwest ICF’s ICF blocks, takeoffs, and practical construction support.
We welcome Kansas ICF construction inquiries from Overland Park, Olathe, Lawrence, Manhattan, Salina, Hutchinson, Hays, and surrounding communities. Share your project location to confirm ICF block delivery, installation availability, and project scope.
PLAN YOUR KANSAS PROJECT ↗KANSAS ICF APPLICATIONS
Built around
your project.
- Custom homes & above-grade walls
- Foundations & walkout basements
- Commercial & agricultural buildings
- Engineered safe rooms & shelters
- Radiant floors & suspended concrete floors
WichitaTopekaOverland ParkOlatheLawrenceManhattan
MATERIALS PLUS REAL SUPPORT
From your first plan
to a better-prepared jobsite.
01Share the project
Send dimensions, drawings, and your Kansas build location through the form or web chat.
02Work through the takeoff
Discuss forms, concrete quantities, reinforcing steel, bracing, and optional job costs.
03Coordinate the materials
Review product selection, freight, access, and delivery needs for your jobsite.
04Build with guidance
Get practical project support while following engineered plans and manufacturer installation requirements.
FAMILY OWNED. FIELD TESTED.
A reason to
build better.
Witnessing the devastation of the Joplin tornado helped shape Midwest ICF’s commitment to stronger, high-performance insulated concrete construction. For Kansas building projects, that experience informs a thoughtful conversation about structural resilience, insulation, and the complete building design.
That commitment carries into Kansas ICF: practical guidance, proven wall and floor systems, and support for residential, commercial, and agricultural projects.
KANSAS ICF QUESTIONS
Know more.
Build with confidence.
What does Kansas ICF offer?
Kansas ICF connects Kansas customers with Midwest ICF’s Block 360 and Superform wall systems, SuperPex panels, suspended concrete floor systems, material takeoffs, and project support.
Do you support Kansas ICF construction?
Yes. Tell us about your project in Wichita, Topeka, Overland Park, Olathe, Lawrence, Manhattan, or other Kansas communities. The team will confirm product availability, delivery details, and installation scope for your location.
Can you help compare Block 360 and Superform?
Both systems are available through Midwest ICF with 6-inch and 8-inch concrete core options. Block 360 uses a 16-inch course system; Superform uses a 12-inch course system. Share your plans for help comparing quantities and configurations.
Can I use ICF for a Kansas safe room?
ICF can be part of an engineered safe room or shelter design. A standard ICF wall does not automatically qualify as a safe room. The complete assembly and connections must meet the applicable design criteria.
Is SuperPex a structural floor system?
No. SuperPex is an insulated panel for hydronic radiant-floor tubing. Super Floor USA, LiteDeck SRS, and Insul-Deck are separate systems used for engineered suspended concrete floors or roofs.
How do I request a Kansas ICF material quote?
Complete the project form below or use web chat. Include your build location, project type, drawings or dimensions, and preferred wall or floor system. Freight, quantities, and installation needs can then be discussed.